
Price Reduction
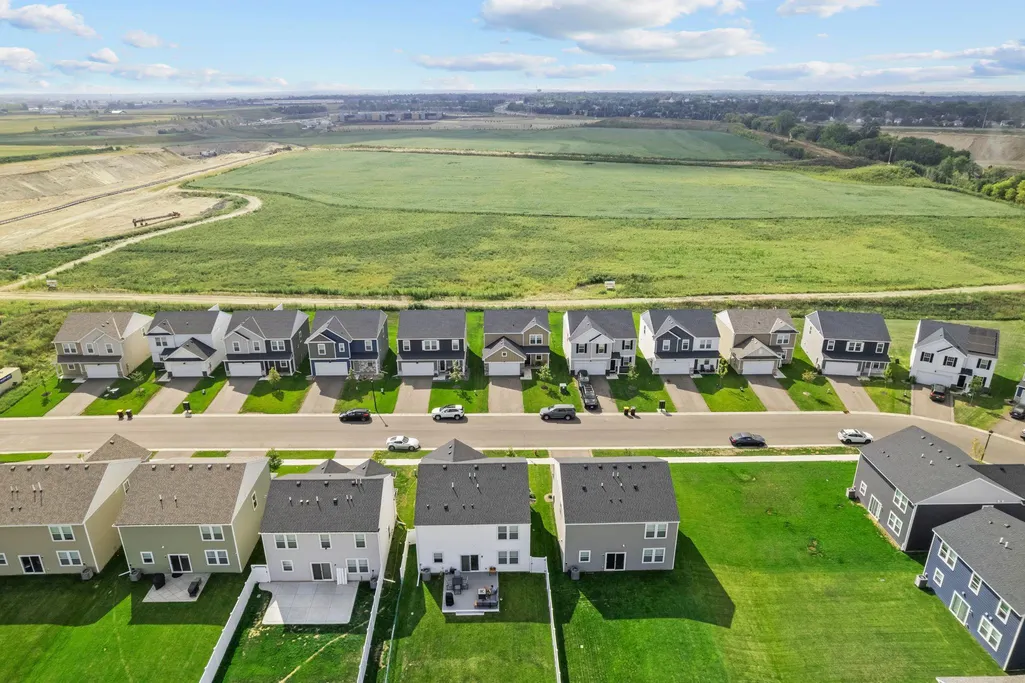
Address
15063 Athgoe Drive, Rosemount, MN
Price
$ 414,900
Property Attributes
- ID#7132995
- TypeSingle Family
- Listing Status Active
- CountyDAKOTA
- CityRosemount
- AreaAmber Fields - Avondale
- NeighborhoodAmber Fields - Avondale
- Zip55068
- StyleSingle Family
- Year Built2025
- Taxes$ 1110
- Price$ 414,900
- Bedrooms3
- Full Bathrooms2
- Half Bathrooms1
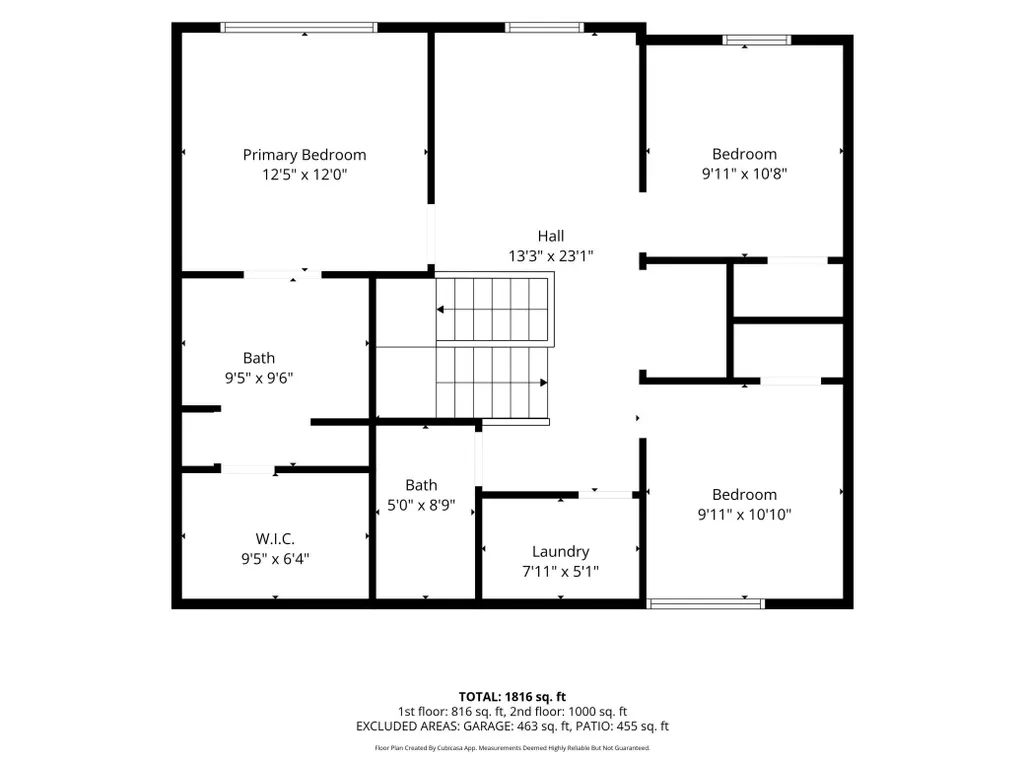
- Sqr Footage1810
- Lot Size0.15 Acres
Data Source:
Northstar MLS (NSTAR)
Property Description
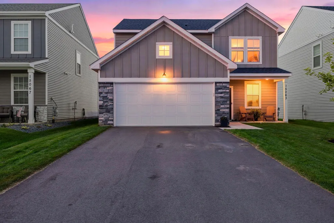
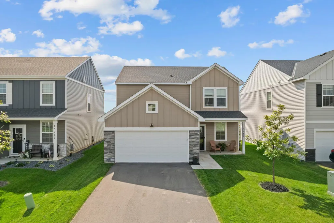
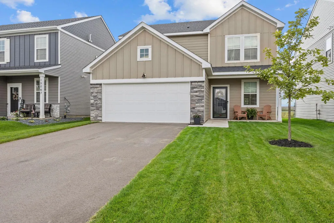
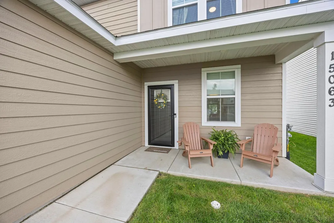
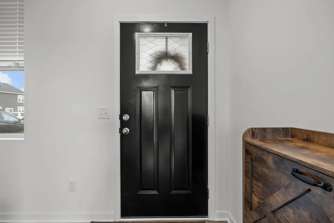
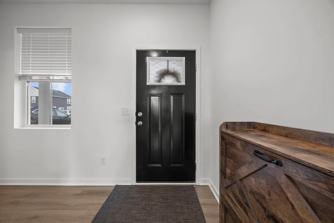
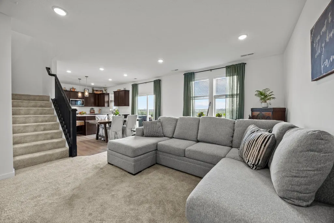
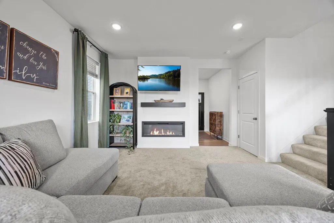
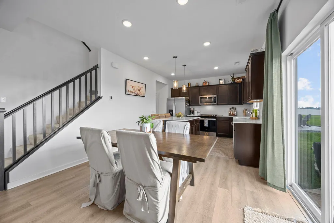
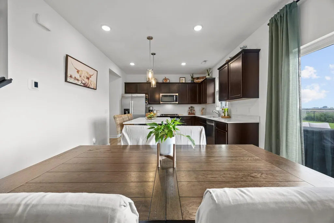
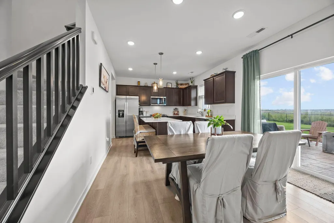
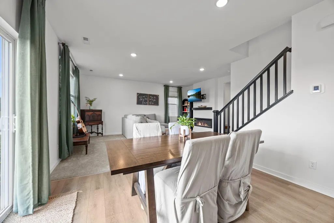
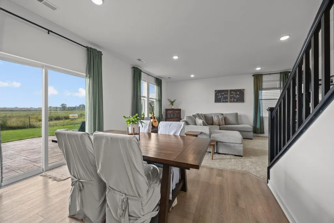
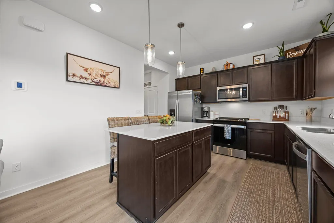
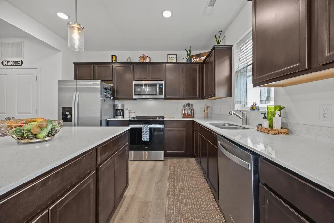
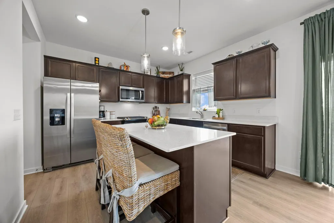
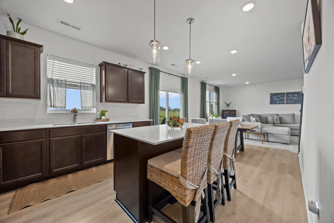
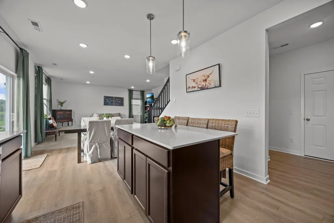
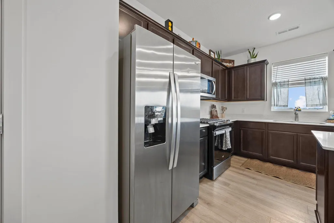
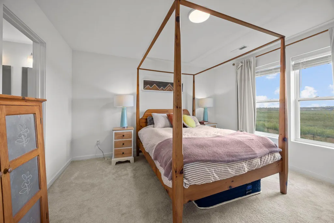
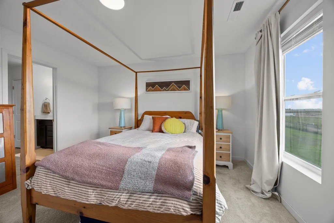
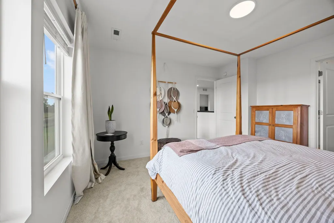
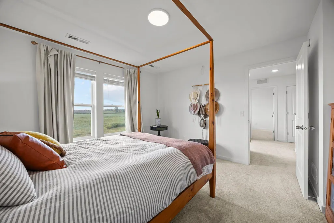
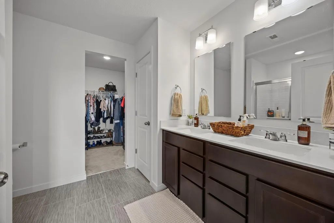
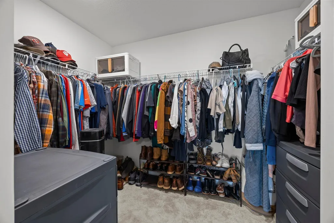
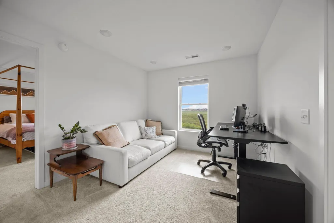
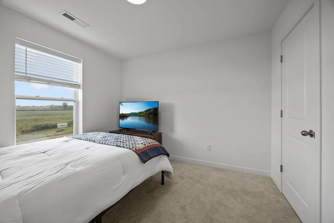
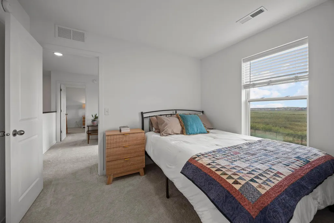
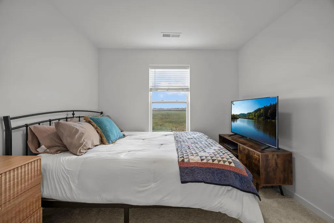
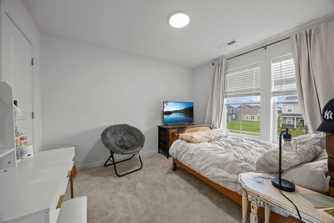
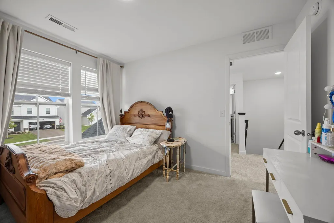
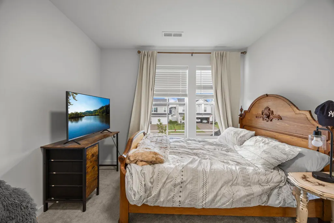
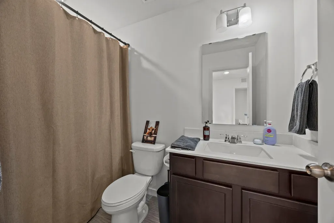
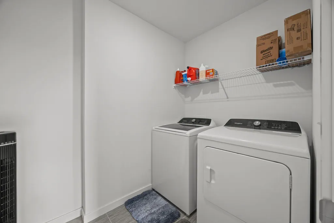
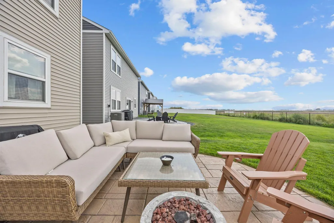
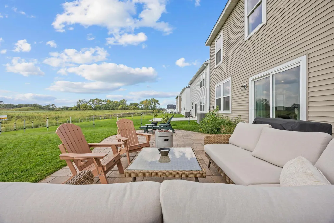
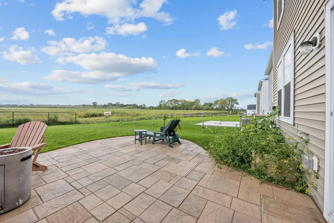
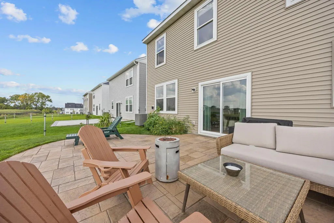
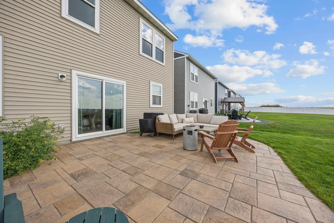
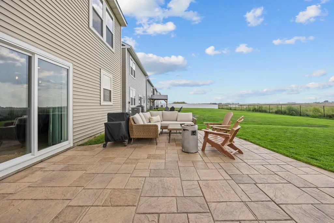
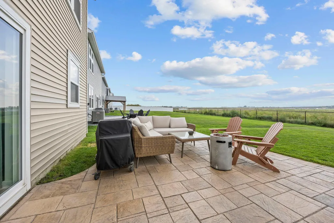
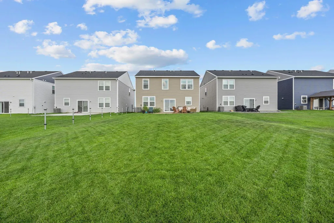
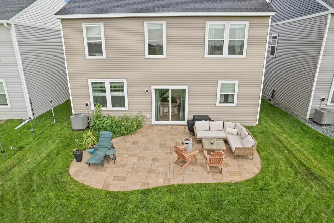
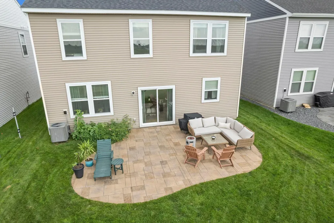
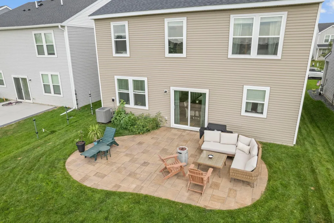
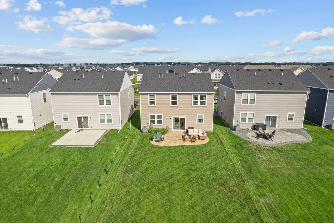
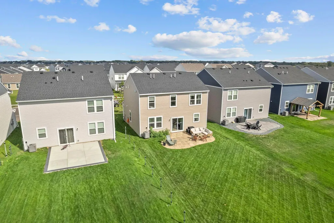
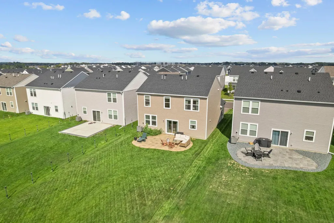
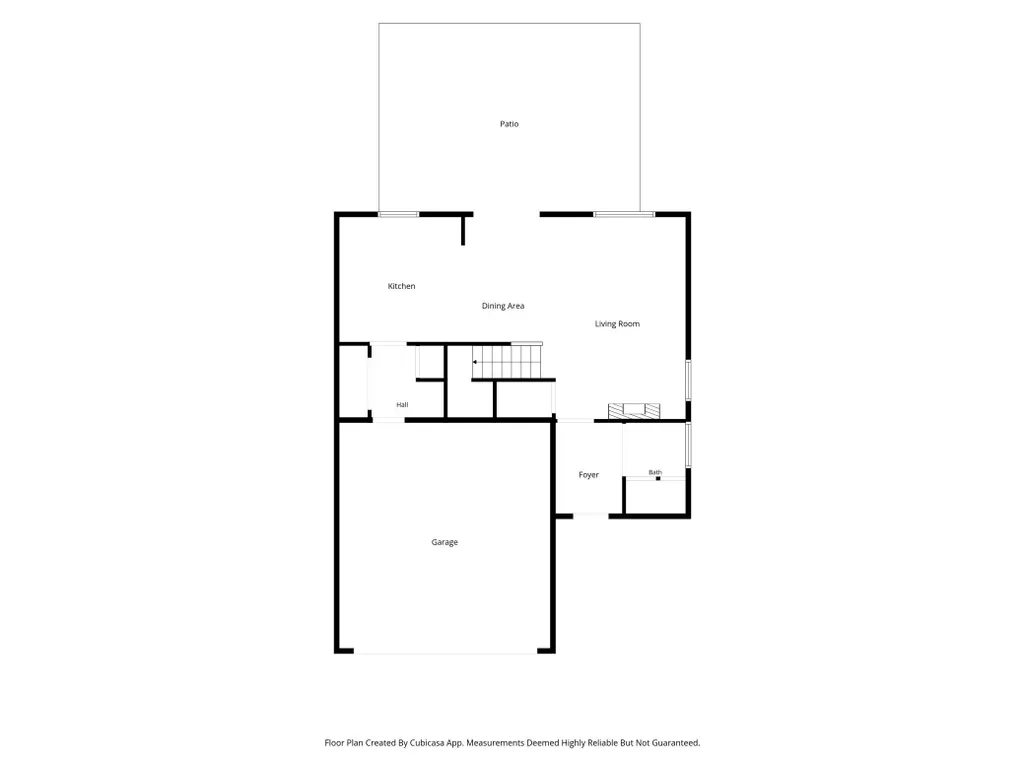
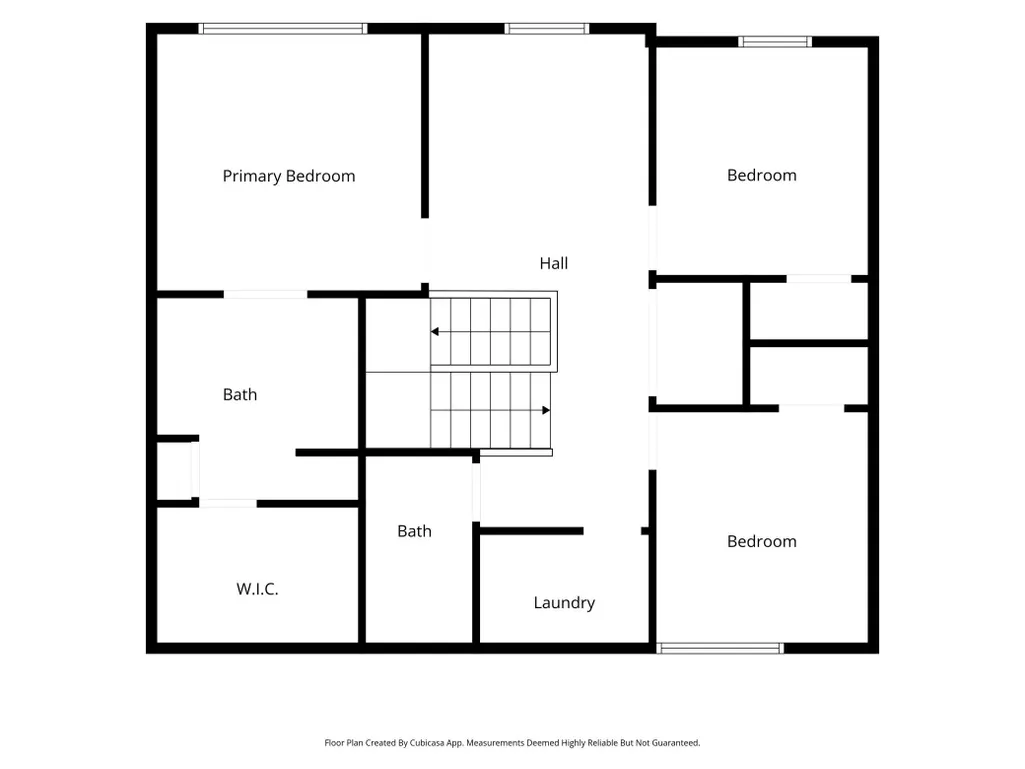
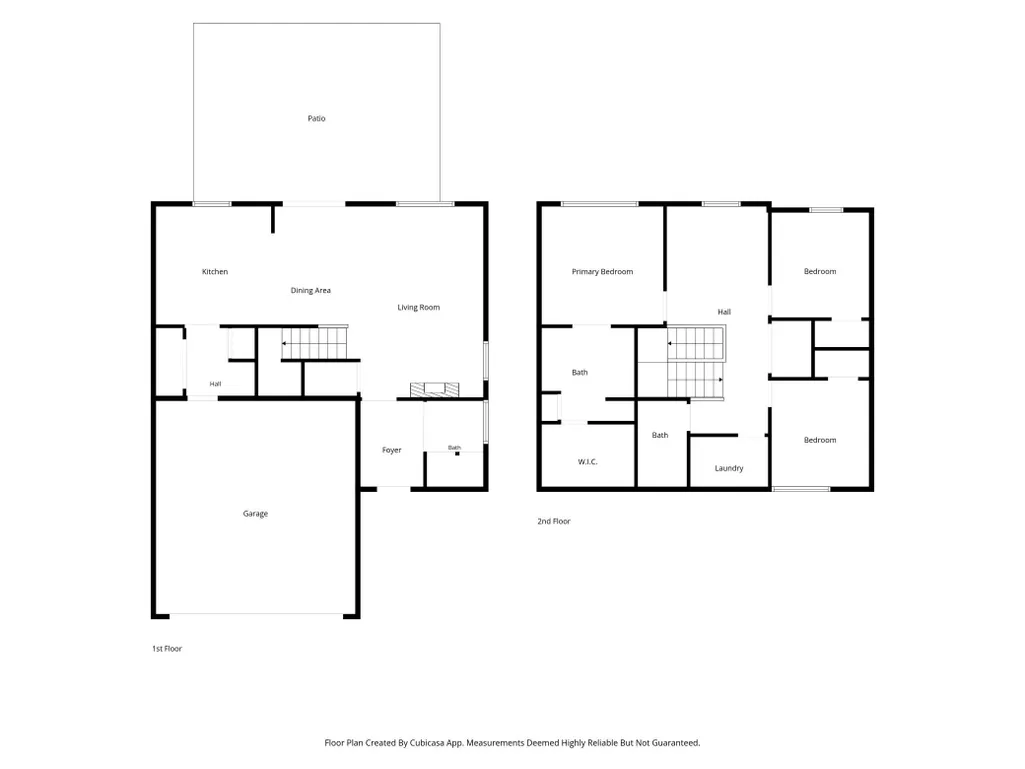
***Seller Offering UP TO $5000 towards buyer's closing costs*** Better than New Construction with 2,5 and 10year warranties and THOUSANDS in upgrades already installed **STAMPED CONCRETE PATIO** EV CHARGER** 2in WOOD SLAT BLINDS** just to name a few! Check for Opens or contact for private showings! Welcome to the first resale of the popular Macalester floorplan in Amber Fields! Designed for today’s lifestyle, this open-concept home offers stylish finishes, functional living spaces, & many post-construction upgrades, making it truly better than new.The main level features a versatile flex room, perfect as a cozy gathering space along with a beautiful fireplace accented by an upgraded mantel. The gourmet kitchen is the heart of the home, showcasing quartz countertops, 42-inch cabinetry, a gas range, and a spacious center island. LVP flooring extends through the kitchen, dining room, foyer and mud room, while the living room features brand-new luxury carpet installed Aug 2026. Upstairs, you’ll find three bedrooms conveniently located on one level, along with a spacious loft and dedicated laundry room. The private primary suite offers a relaxing retreat w/a large shower and double vanity plus a generously sized walk-in closet.Enjoy the benefits of a home that has already been thoughtfully enhanced, including more than $10,000 in post-building upgrades: an EV charger, stamped concrete patio, 2-inch wood blinds, and custom window treatments. Additional highlights include mature landscaping, in-ground irrigation, smart-home features, and transferable Pulte warranties *Located in Rosemount and served by highly regarded District 196 schools, Amber Fields offers an exceptional lifestyle with nearby trails, parks, and pavilions, plus convenient access to MSP International Airport and the Mall of America. Beautifully finished, thoughtfully upgraded, partially fenced and move-in ready - THIS is the one you’ve been waiting for!
| Price History | |
|---|---|
| 8/25/2026 | Listed $427,899 |
| 9/3/2026 | 3$416,900 |
| 9/11/2026 | 1$414,900 |
General Features
| Living Area | 1810 |
|---|---|
| Sewer | City Sewer/Connected |
| Heating | Forced Air |
| Cooling | Central Air |
| Roof | Age 8 Years or Less,Asphalt,Pitched |
| Appliances | Air-To-Air Exchanger,Dishwasher,Disposal,Dryer,Microwave,Range,Stainless Steel Appliances,Tankless Water Heater,Washer,Water Softener Owned |
| HOA Fee | 55 |
| Garage Spaces | 2 |
| Association Fee Includes | Other,Professional Mgmt,Sanitation |
| Pool Features | None |
| Construction Materials | Frame |
| Year Built | 2025 |
| Electric | Circuit Breakers |
| Levels | Two |
| Property Subtype | Single Family |
| Tax Year | 2026 |
| Accessibility | No Stairs External,Other |
| Assoc Fee Paid Per | Monthly |
| County | Dakota |
| New Construction | No |
| Property Type | Residential |
| HOA | Yes |
| Contingency | None |
| Subdivision Name | Amber Fields - Avondale |
| Full Baths | 1 |
| Directions | County Road 42 to Auburn,left on 148th Street,Right on Amber Fields Blvd,right on Athgoe Dr to home on right. |
| City | Rosemount |
| Association Name | Associa Minnesota |
| High School District | Rosemount-Apple Valley-Eagan |
| Zoning Description | Residential-Single Family |
| Lot Size Units | Acres |
| Property Attached Y/N | No |
| Land Lease Y/N | No |
| Tax Annual Amount | 1110 |
| Additional Parcels Y/N | No |
| Virtual Tour | https://www.zillow.com/view-imx/931177cc-272c-417d-bfac-29ded01b8086?wl=true&setAttribution=mls&initialViewType=pano |
| Standard Status | Active |
| Lender Owned | No |
| Amenities Unit | Cable,Kitchen Center Island,Kitchen Window,Primary Bedroom Walk-In Closet,Other,Patio,Porch,Panoramic View,In-Ground Sprinkler,Washer/Dryer Hookup,Walk-In Closet |
| PostalCity | Rosemount |
Interior Features
| Basement | None |
|---|---|
| Total Fireplaces | 1 |
| Fireplace Features | Electric,Living Room |
| Basement (Y/N) | No |
| Fireplace Y/N | Yes |
| Above Grade Finished Area | 1810 |
| Half Baths | 1 |
| 3/4 Baths | 1 |
| Laundry Features | Laundry Room,Upper Level |
| Total Bedrooms | 3 |
| Total Baths | 3 |
| Bath Desc | 3/4 Primary,Bathroom Ensuite,Private Primary,Main Floor 1/2 Bath,Upper Level Full Bath,Walk-In Shower Stall |
| Dining Room Description | Informal Dining Room |
| Fuel | Natural Gas |
| Garage Dimensions | 20x22 |
| Garage Door Width | 7 |
| Garage Square Feet | 458 |
Exterior Features
| Fencing | Chain Link,Partial,Privacy,Vinyl |
|---|---|
| Parking Features | Attached Garage,Asphalt,Electric Vehicle Charging Station(s),Garage Door Opener |
| Lot Features | Tree Coverage - Light,Underground Utilities |
| Water Source | City Water/Connected |
| Lot Size Area | 0.15 |
| Building Area Total | 1810 |
| Lot Dimensions | 145x45 |
| Waterfront Y/N | No |
| Foundation Area | 853 |
| Road Frontage Type | City Street,Curbs,Paved Streets |
| Road Responsibility | Public Maintained Road |
Amenities
- Foreclosure
- Views
- Short Sale
- New Construction
- Adult 55+
- Lease To Own
- No HOA Fees
- Furnished
- Primary On Main
- Air Conditioning
- Seller Finance
- Green
- Fixer Upper
- Horse
- Golf
- Fireplace
- Deck
- Garage
- Basement
- Pool
Property vs Single Family Average in 55068
Price
Taxes
Year Built
Visits


 © 2026 Realtor Association of Southern Minnesota. All rights reserved. The data relating to real estate for sale on this limited electronic display comes in part from the Broker Reciprocity (sm) Program of the Realtor Association of Southern Minnesota Multiple Listing Service. Real estate listings held by brokerage firms other then REMAX Advantage Plus - Lakeville are marked with the Broker Reciprocity(sm) logo or the Broker Reciprocity(sm) thumbnail logo (a little black house) and detailed
 Information should be deemed reliable but not guaranteed, all representations are approximate, and individual verification is recommended. Copyright ©2017 All rights reserved.
